
NDT Calibration Blocks - Quality Calibration Solutions
NDT FLAW SPECIMEN

NDT flaw specimens are precision-engineered blocks that feature intentional, documented defects such as cracks, porosity, or inclusions. These specimens are essential for calibration solutions, allowing for the calibration of equipment and the validation of technician proficiency. Serving as the gold standard for non-destructive testing training, NDT flaw specimens ensure that inspectors can accurately identify and size real-world flaws in critical infrastructure and components.
MAGNETIC PARTICLE TEST BLOCK
Magnetic Particle Test Blocks are essential reference standards that serve as calibration solutions to verify the sensitivity and performance of your MPI equipment and magnetic media. These precision tools feature engineered surface and near-surface indications, ensuring your non-destructive testing (NDT) process consistently meets stringent industry requirements for flaw detection, utilizing reliable NDT flaw specimens.
PENETRANT TESTING FLAW SPECIMENS
PENETRANT TESTING FLAW SPECIMENS
.jpeg/:/rs=w:388,h:194,cg:true,m/cr=w:388,h:194)
Penetrant Testing (PT) NDT flaw specimens are specialized panels featuring controlled discontinuities—such as micro-fatigue cracks and precision-drilled pores—used to evaluate the effectiveness of penetrant materials. These specimens are vital for performing system performance checks and calibration solutions, allowing technicians to verify that the cleaner, penetrant, and developer are working in harmony to reveal the smallest surface-breaking defects.
RT & UT FLAW SPECIMENS
PENETRANT TESTING FLAW SPECIMENS
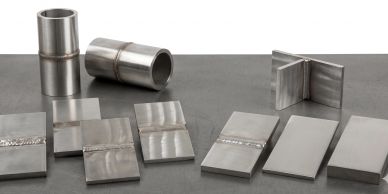
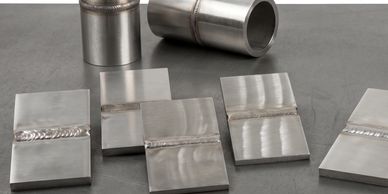
RT & UT flaw specimens are precision-engineered standards featuring internal defects such as slag, lack of fusion, or longitudinal cracks. These NDT flaw specimens are essential for validating the accuracy of non-destructive testing methods, including Radiographic and Ultrasonic inspections. They serve as crucial calibration solutions for sound beam paths and exposure settings, enabling technicians to reliably detect and size sub-surface anomalies in complex weldments and castings.
PAUT & TOFD CALIBRATION BLOCKS
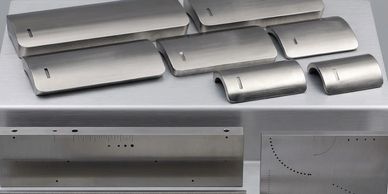
PAUT & TOFD Calibration Blocks are high-precision standards utilized as calibration solutions to normalize signal sensitivity, establish focal laws, and verify the spatial accuracy of advanced ultrasonic systems. These blocks incorporate specific targets such as side-drilled holes (SDH) and radius surfaces, ensuring reliable flaw positioning and sizing for critical non-destructive testing inspections, including NDT flaw specimens used in Phased Array and Time of Flight Diffraction techniques.
ECT CALIBRATION BLOCKS
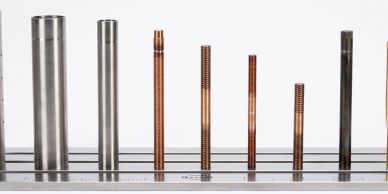
ECT Calibration Blocks are precision-machined standards that feature EDM notches, thinned areas, or flat-bottom holes, serving as essential calibration solutions for establishing sensitivity and phase settings in Eddy Current Testing equipment. These blocks enable technicians to effectively balance their probes and correlate signal response with known defect depths and material conductivity, making them invaluable NDT flaw specimens for ensuring reliable detection of surface and near-surface irregularities in non-destructive testing.
CUSTOM BLOCK MANUFACTURING

NDT Custom Block Manufacturing delivers tailored calibration solutions by engineering blocks to your precise material specifications, geometry, and defect requirements. Whether you require complex geometries for turbine components or specific alloy matching for aerospace applications, our custom-built standards ensure your NDT systems are calibrated with NDT flaw specimens that meet the demands of the most challenging non-destructive testing environments.
CUSTOM EDM NDT CALIBRATION BLOCKS
Custom EDM NDT Calibration Blocks employ high-precision Electrical Discharge Machining to create microscopic, repeatable notches and holes that simulate real-world defects with extreme accuracy. These calibration solutions are essential for calibrating advanced non-destructive testing (NDT) systems where standard targets are insufficient, providing the exact geometries needed for complex probe configurations and specific alloy sensitivities. Additionally, these blocks serve as effective NDT flaw specimens, ensuring precise measurements in various testing scenarios.
CLADDED OR WELD OVERLAY
CLADDED OR WELD OVERLAY
Cladded and Weld Overlay Blocks are specialized standards that serve as calibration solutions for NDT equipment, specifically designed for the inspection of bi-metallic components and protective linings. These blocks incorporate precision-machined defects at the interface or within the overlay, enabling technicians to effectively address the unique acoustic challenges and signal attenuations encountered in non-destructive testing due to dissimilar metal bonding. Additionally, they function as NDT flaw specimens, critical for ensuring accurate measurements.
Products
Contact us for orders

IIW V1 BLOCK

IIW V1 TYPE-II BLOCK
IIW V1 TYPE-1 BLOCK
IIW V2 BLOCK 12.5mm
IIW V2 BLOCK 25mm